Mon to Fri, 8:00am to 5:00pmUtalii Court, Gesora Road, Nairobi

+254 184 379 590+254 719 450 317 Altinfo@gstechguard.co.ke

Solutions for hospitals and clinics

Security and Safety Systems for Hospitals and Clinics

GS TechGuard designs hospital security solutions in Kenya for hospitals, clinics, laboratories and nursing homes. We plan fire alarms, emergency lighting, CCTV, access control, resilient networks and UPS power backup around patient safety, clinical workflows and the need to keep systems running day and night.

  • Fire safety designed for patients who cannot move quickly
  • Controlled access to pharmacies, records and wards
  • Power and network resilience for clinical systems
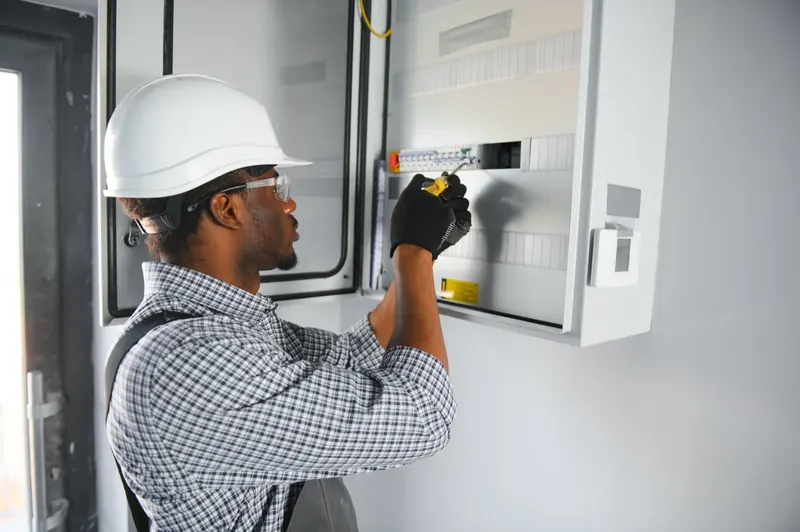
Engineer checking a control panel as part of hospital security solutions in Kenya

Hospitals and clinics never close. Patients arrive at all hours, staff work in shifts, and medicines, records and equipment must stay secure while doors stay open for emergencies. At the same time, many patients cannot walk out unaided if there is a fire. These pressures make healthcare one of the most demanding environments for security and safety systems. Well-designed hospital security solutions protect patients, staff and assets without slowing down care.

This page explains the risks specific to hospitals and clinics, the systems that matter most, how one contractor coordinates the work, typical project scopes and how to plan upgrades in occupied buildings.

Health facilities

The risks hospital security solutions must address

Each risk needs a measured response that respects patient dignity and keeps care moving. For example, cameras help in corridors and car parks, but never in consultation or treatment rooms.

Health facilities

Hospital security solutions that matter most

System Role in healthcare Learn more
Fire alarm Early warning with zoning that supports phased evacuation Fire alarm installation
Emergency lighting Lights escape routes and critical areas during outages Emergency lighting systems
Voice evacuation Calm, zoned messages instead of alarming tones in clinical areas Voice evacuation
Access control Restricts pharmacies, stores, records and specialist wards Access control
CCTV Entrances, emergency department, car parks, corridors and stores CCTV installation
Structured cabling and Wi-Fi Clinical systems, nurse call, staff devices and guest access Structured cabling
UPS power backup Protects servers, networks and critical controls UPS power backup
Engineer inspecting a fire alarm panel during installation
Fire detection with careful zoning is the core of hospital security solutions.

Fire safety

Fire safety for patients who cannot move quickly

Safety officers checking fire extinguishers on a warehouse floor

However, hospitals rarely evacuate the whole building at once. Instead, they move patients horizontally to a safe compartment on the same floor, then further only if needed. This approach, called progressive or phased evacuation, depends on good fire compartments, clear zoning and alarms that tell staff exactly where the fire is.

Building on that approach, our hospital fire designs therefore use addressable fire alarm systems with clear zone charts, quiet alerts in sensitive areas where staff respond first, voice messages in public areas and links that release doors and stop air handling units. Emergency lighting covers wards, corridors and theatres, so staff can keep working while moving patients. In addition, regular drills with staff are essential, because people follow plans they have practised.

Controlled access in hospital security solutions

Meanwhile, doors in hospitals must open fast for staff yet stay locked to the public. Card or PIN access on pharmacies, drug stores, records rooms, laboratories and maternity units keeps sensitive areas secure. Meanwhile, emergency routes stay free, because doors release automatically on fire alarm and have green break-glass units. Audit trails show who entered the pharmacy or records room and when, which supports investigations and accountability.

Cameras with care for dignity

In addition, CCTV supports staff safety in emergency departments, car parks, entrances, corridors and stores. However, cameras must never cover consultation rooms, wards where patients undress, or toilets. Signs should inform patients and visitors, and access to footage should be limited to named staff. Because patient images are sensitive personal data, retention should be short and justified. The Office of the Data Protection Commissioner explains duties for health data.

Cabling

Networks and nurse-call-ready cabling

Today, modern healthcare runs on networks: electronic records, laboratory systems, imaging, pharmacy software, phones and staff Wi-Fi. Cabling must be tidy, cleanable and well documented, with containment that suits infection control. We also plan cabling routes and spare capacity for nurse call systems, so installing or upgrading them later is straightforward. Guest Wi-Fi stays separate from clinical networks for security.

People and training

Visitor management and staff safety

Hospitals receive large numbers of visitors every day, and emergency departments can become tense at night. A clear visitor process helps. Visitors check in at reception, receive a badge or ticket for a specific ward and leave by a set time. In addition, panic buttons at triage, pharmacy counters and cashier points let staff call security quietly. Cameras in waiting areas deter aggression and record incidents. Together, these measures protect staff without turning the hospital into a fortress, and they form an essential part of hospital security solutions for busy urban facilities.

Infant protection deserves special mention. Maternity and neonatal units often use controlled doors with staff-only access, plus cameras at entrances and procedures that check every exit with a baby. We design door hardware and access rules around those procedures, so they are easy for staff to follow.

Power resilience

Most hospitals have generators. However, short interruptions during changeover still upset computers, network switches and some equipment. A UPS bridges that gap for servers, network cores, phone systems, fire panels and security systems. We size the UPS around measured loads and coordinate with your generator, and we provide maintenance plans that test batteries regularly.

How one contractor coordinates the work

Furthermore, healthcare projects involve many stakeholders: management, clinicians, facilities, IT and infection control. A single contractor simplifies coordination. We plan one cable route, one power backup strategy and one set of drawings for fire, security and network systems. That reduces time in clinical areas, which matters greatly for infection control and patient comfort.

Health facilities

Working in occupied hospitals

Most of our healthcare work happens in buildings that never close. So we plan carefully:

  1. Agree zones and times with facilities and clinical leads.
  2. Follow infection control rules, including dust barriers and clean-up after work.
  3. Minimise noise near wards and theatres, scheduling drilling at agreed times.
  4. Keep fire protection active during work, with temporary measures where needed.
  5. Test and hand over each zone before moving to the next.

How it works

Typical hospital security solutions projects

These are typical scopes, not named client projects.

Facility Typical scope
Outpatient clinic Fire alarm and emergency lighting, 8 to 16 cameras, access control on pharmacy and records, UPS for network
Level 4 hospital Addressable fire alarm with phased zoning, voice evacuation in public areas, 60+ cameras, access control on wards and stores, structured cabling and Wi-Fi
Laboratory Access control and audit trail, environmental monitoring, server room upgrade, gas suppression for data room

Maintenance that never stops

Life safety systems in hospitals need disciplined maintenance and complete records, because inspectors and accreditation bodies ask for them. Our fire alarm maintenance plans and annual maintenance contracts cover fire, security, network and power systems with scheduled visits and clear reports. In addition, we support your annual fire safety audit.

Planning hospital security solutions for new facilities

Finally, new hospitals and clinic extensions offer the best chance to get things right, because nothing has been built around the wrong assumptions yet. We work with architects and engineers early, so containment, power and data points support fire, security, nurse call and IT systems without later surface trunking. Early planning also allows proper fire compartments and door hardware that supports phased evacuation.

Health facilities

Getting started with hospital security solutions

  1. Initial meeting with management and facilities.
  2. Site survey with clinical input on workflows.
  3. Phased proposal prioritising patient safety.
  4. Installation scheduled around clinical activity.
  5. Training and handover for facilities and security teams.
  6. Ongoing maintenance with full records.

To discuss hospital security solutions for your facility, request a site survey. For budgets, see our security systems price guide, and for the wider fire picture, our fire safety systems page.

Get started

Book a site survey

Tell us about your site and an engineer will call you back within one working day to discuss your needs and arrange a visit.

  • Clear, itemised written quote
  • Security, network, fire and power from one team
  • Support and maintenance after handover

Prefer to talk? Call +254 184 379 590

We reply within one working day. Or call +254 184 379 590.

Frequently asked questions

What systems does a hospital or clinic need first?

Fire safety comes first: an addressable fire alarm with zoning that supports phased evacuation, plus emergency lighting. Access control on pharmacies and drug stores usually follows, with cameras at entrances, the emergency department and car parks. Power backup for networks and critical controls should be part of the plan from the start.

Can you work in a hospital without disrupting patients?

Yes. We agree zones and working times with facilities and clinical leads, follow infection control rules, control noise and dust and keep fire protection active throughout. Work is completed and tested zone by zone.

Where should cameras not be placed in a hospital?

Cameras should never cover consultation rooms, treatment areas where patients undress, wards in a way that intrudes on privacy, or toilets. They are appropriate at entrances, corridors, emergency departments, car parks and stores, with signs and limited access to footage.

Do you install nurse call systems?

We install the structured cabling, containment and power that nurse call systems need, and we coordinate with specialist nurse call suppliers where required. Planning cabling early makes nurse call installation or upgrades much easier.

Planning a project or fixing a fault?

Tell us about the site. We will arrange a survey, give you a clear written quote and explain the options in plain language.

CallWhatsAppAsk usQuote